
North Dallas · 75240
Everything here
faces the courtyard.
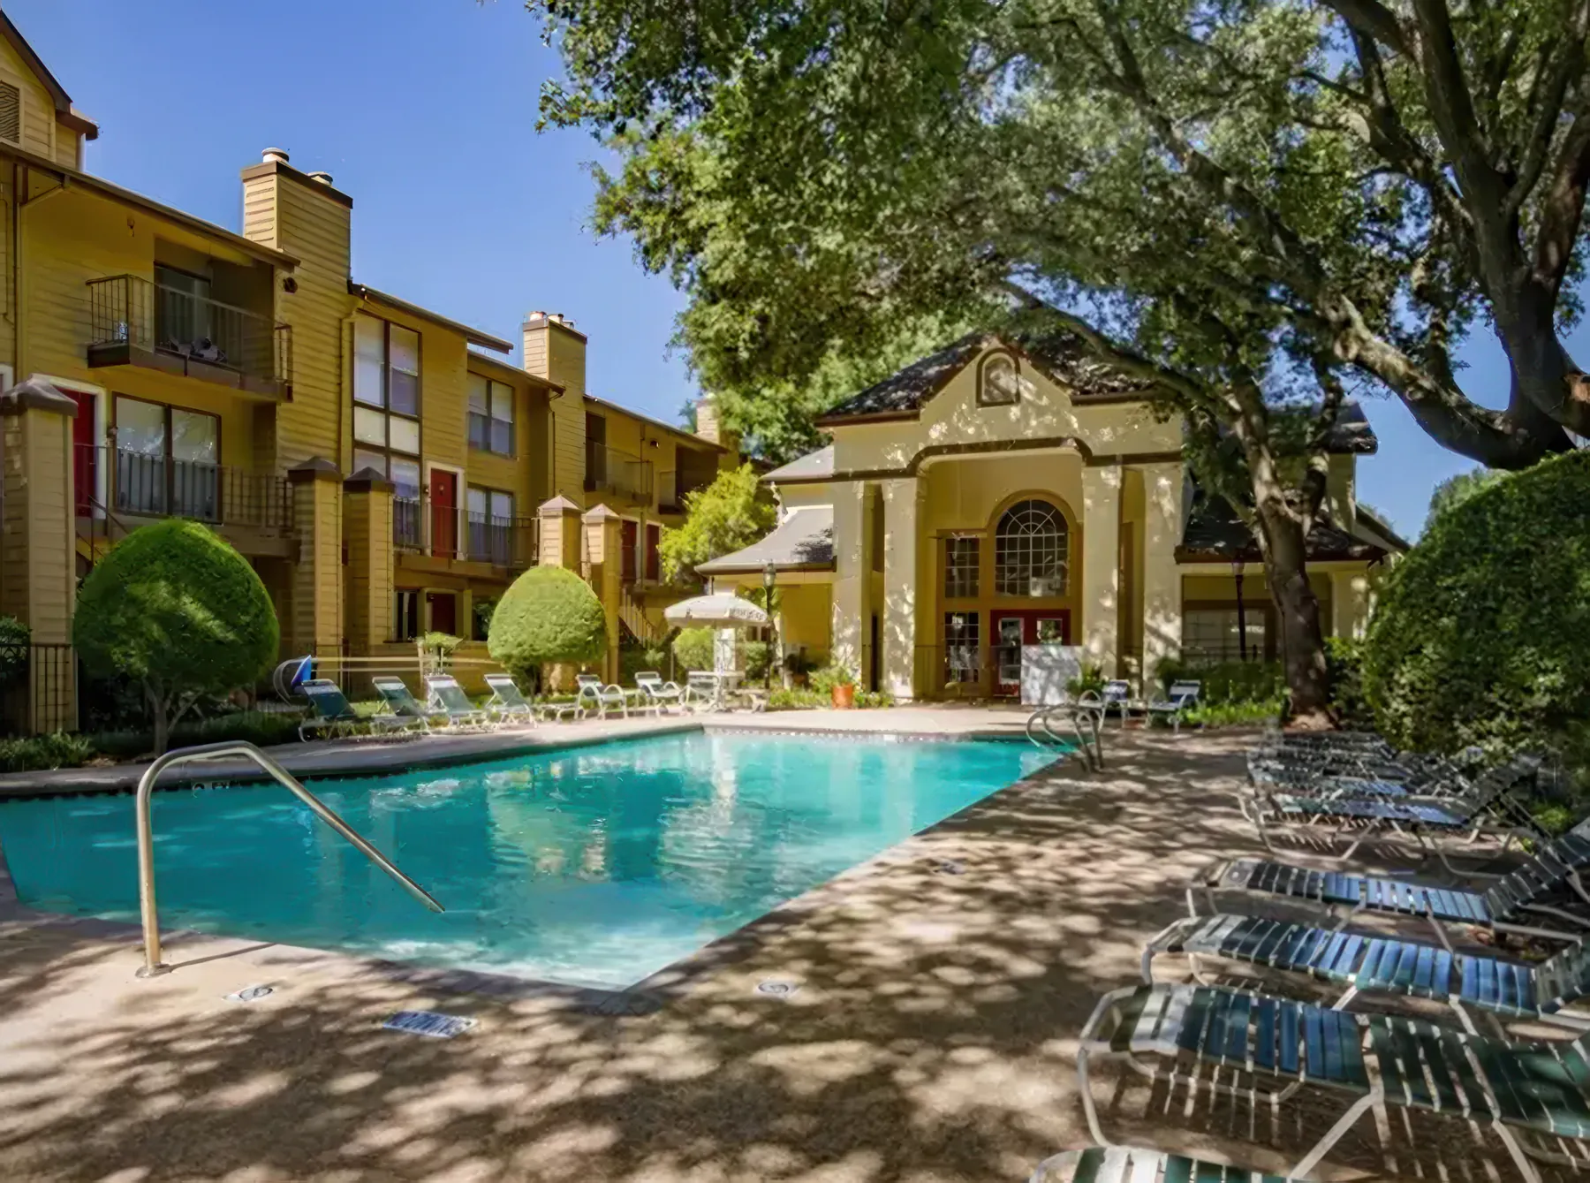
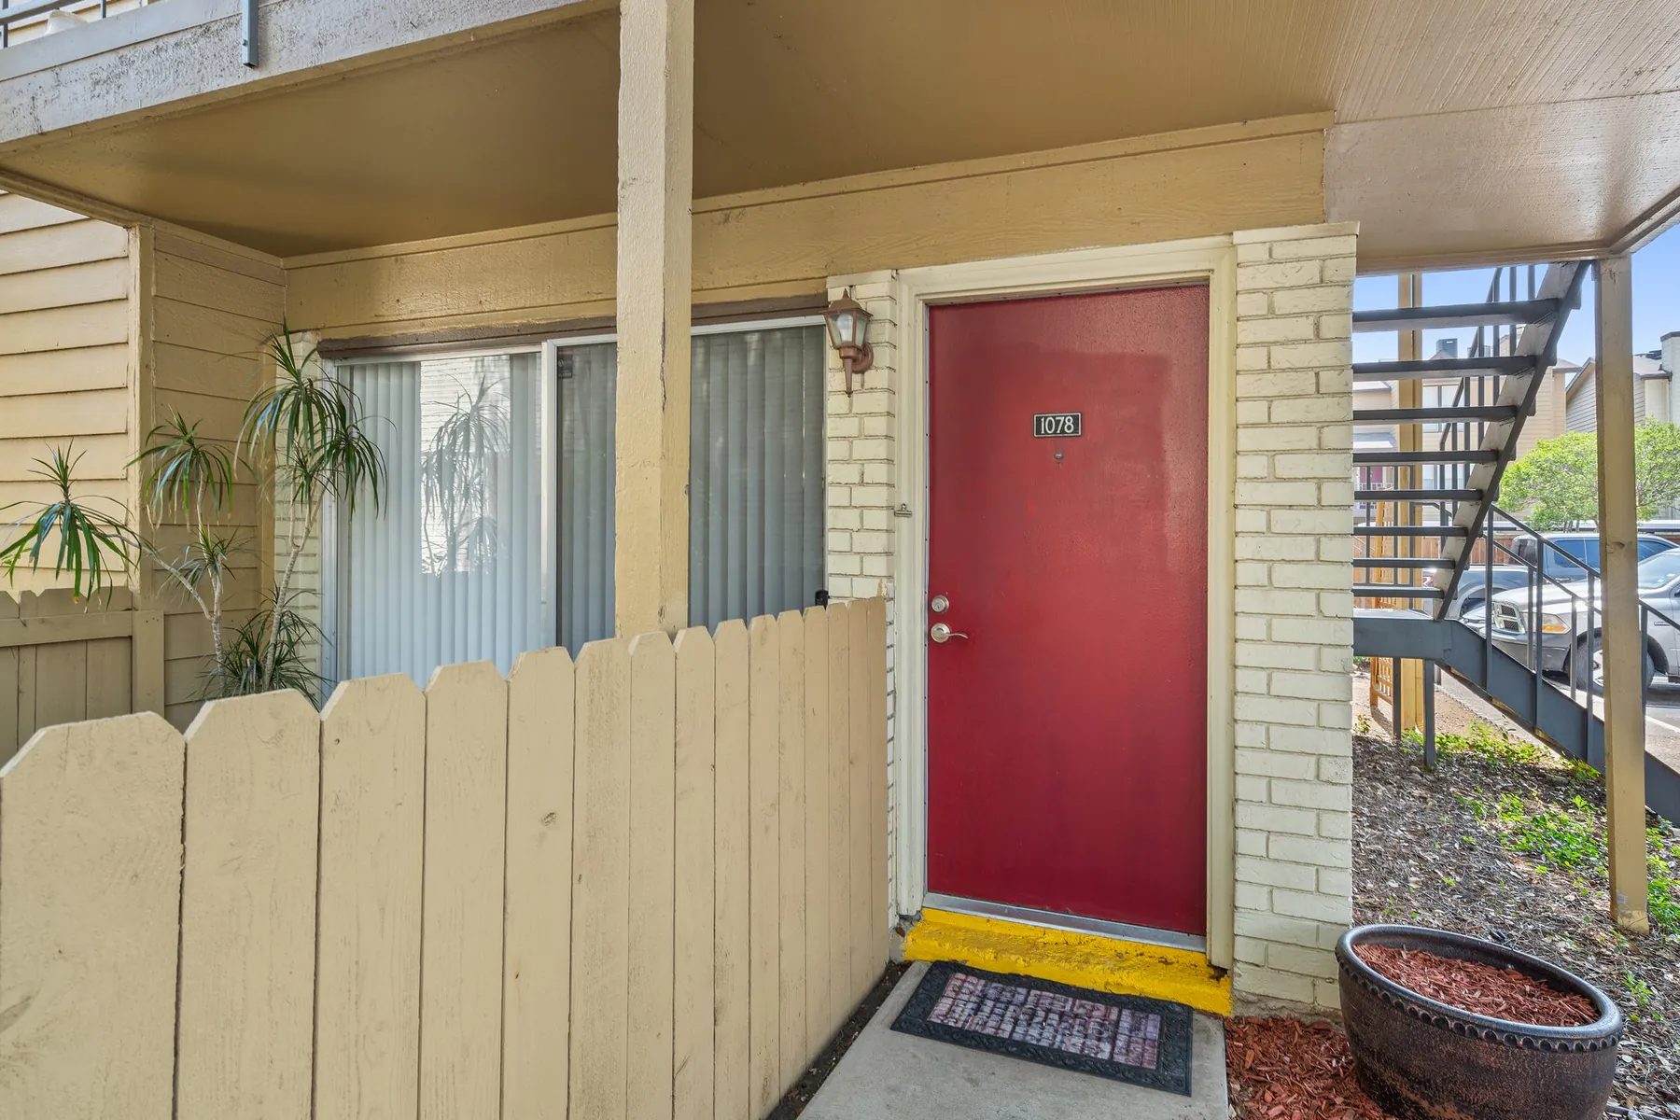
The pool sits in the middle of it and the buildings look in. Mature trees over the walkways, red doors at the end of them, and a property that has held this corner since 1971.
The property
Built in 1971. You can tell by the trees.
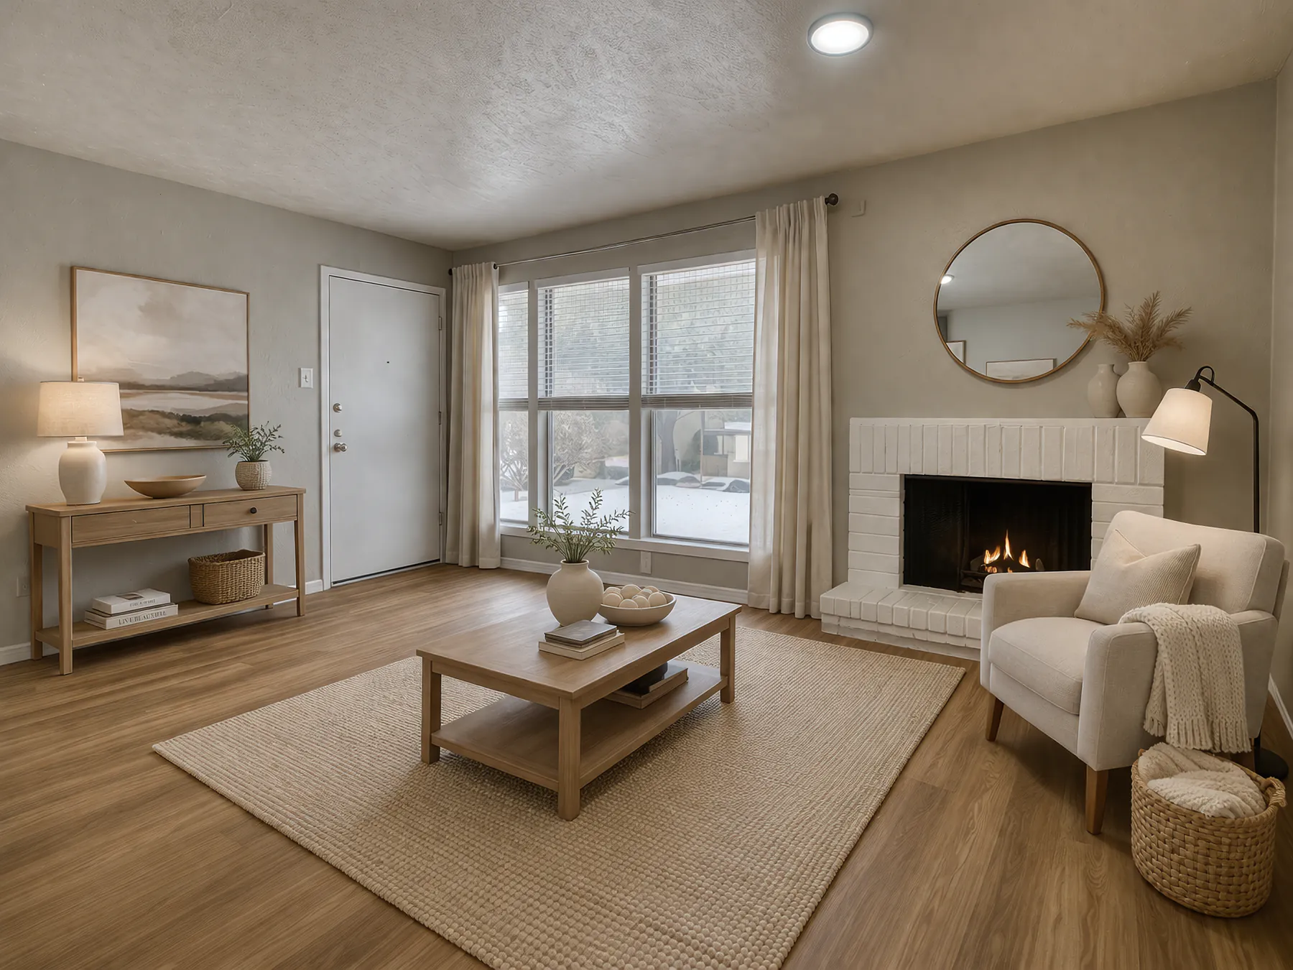
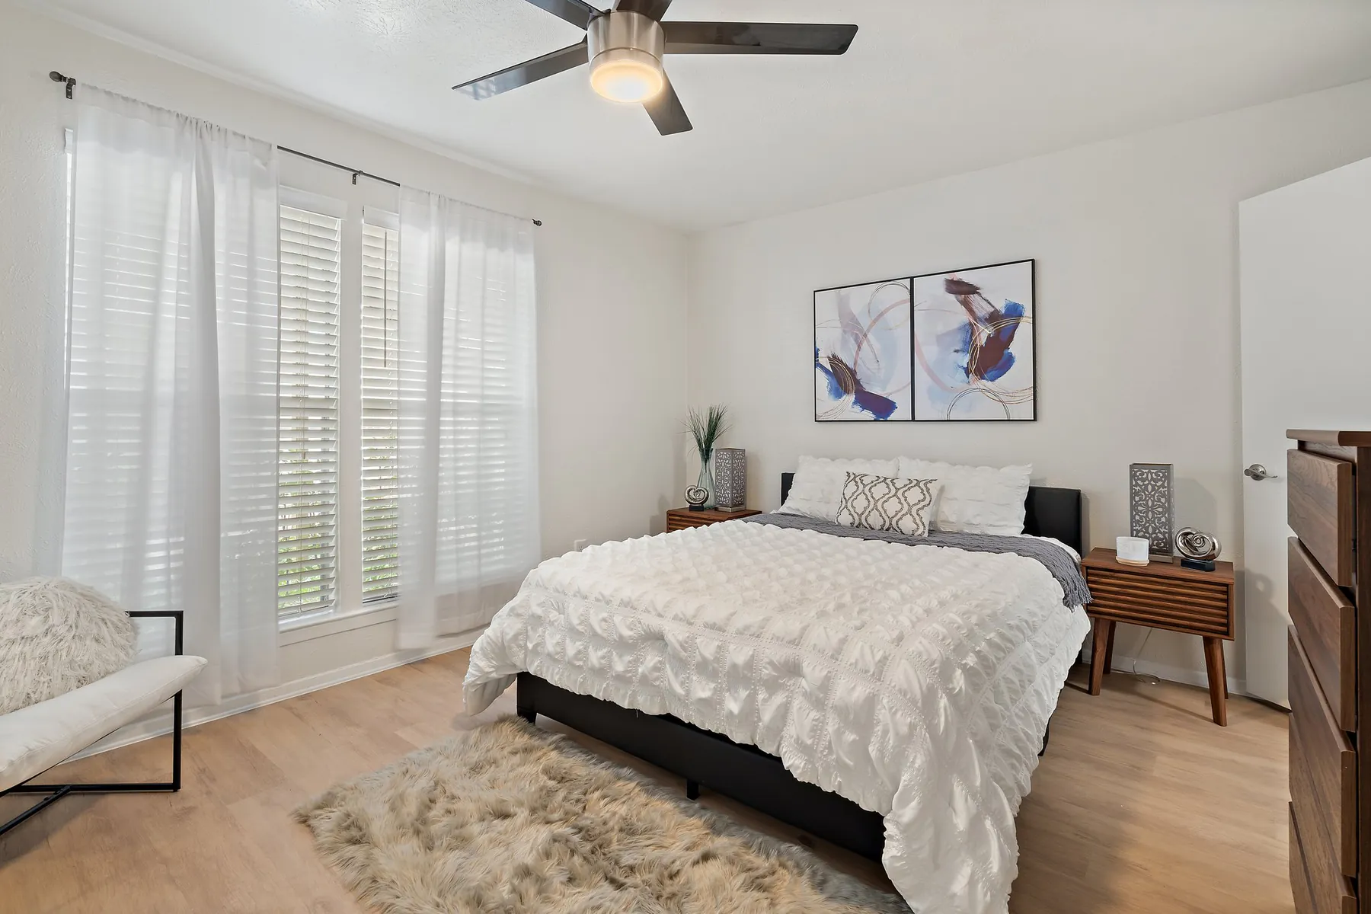
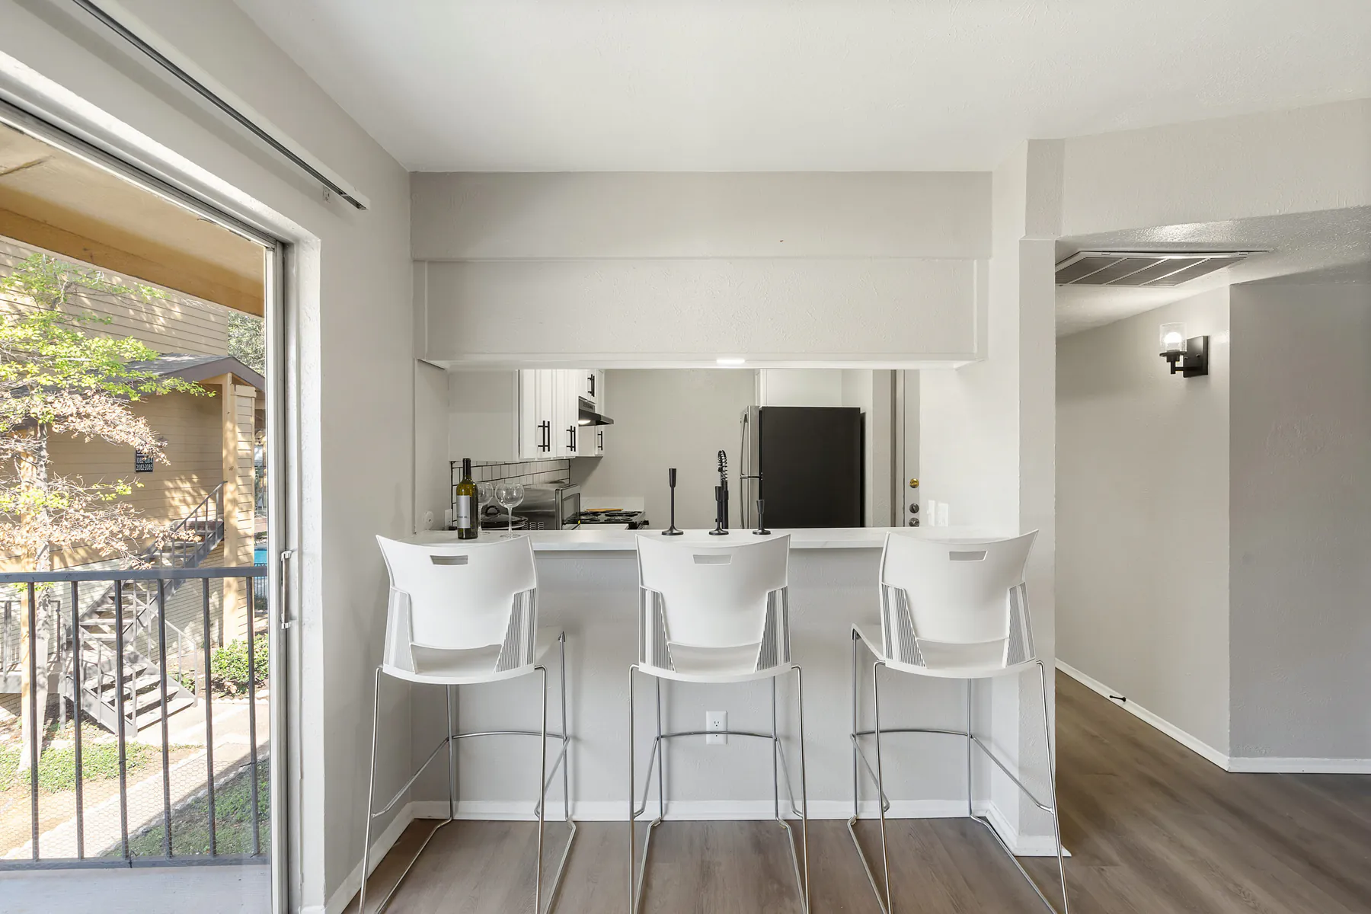
Homes start at a 686-square-foot one-bedroom and run to a three-bedroom townhome over two floors. What’s inside them differs — a fireplace here, a fenced patio there, a walk-in closet — so the home you tour is the one to ask about.
Styles Property Management runs the community. Rent and service requests go through the resident portal, and 24-hour emergency maintenance covers the things that can’t wait until Monday.
More about the property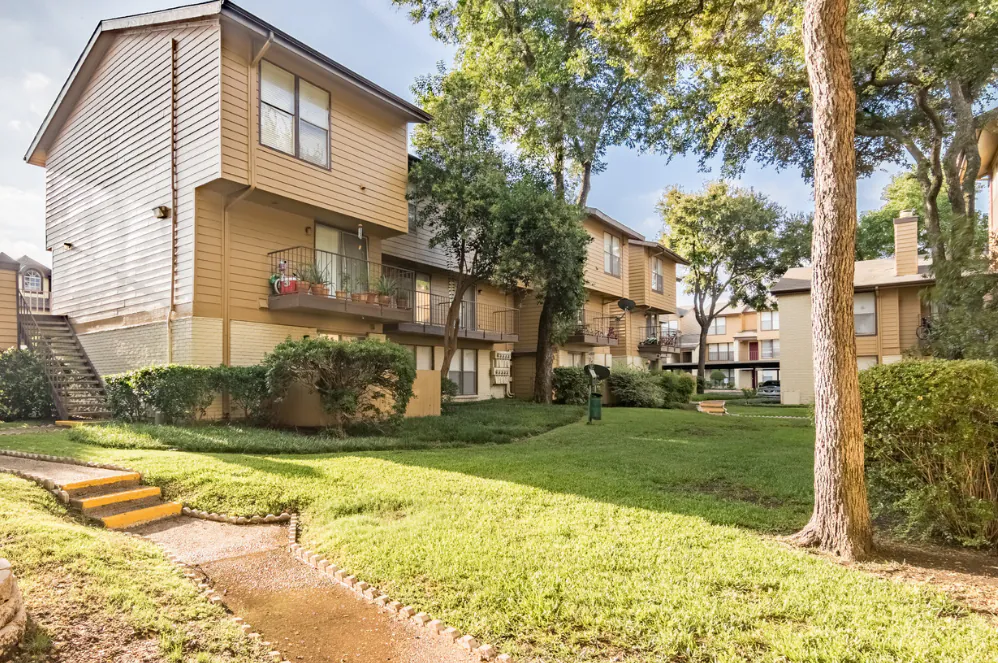
Amenities
You walk out your door to all of it.
The pool sits at the center of the courtyard with the buildings facing in, the clubhouse doors open straight onto the deck, and the trees do the rest. Everything shared here is at this address.
Walk through the amenities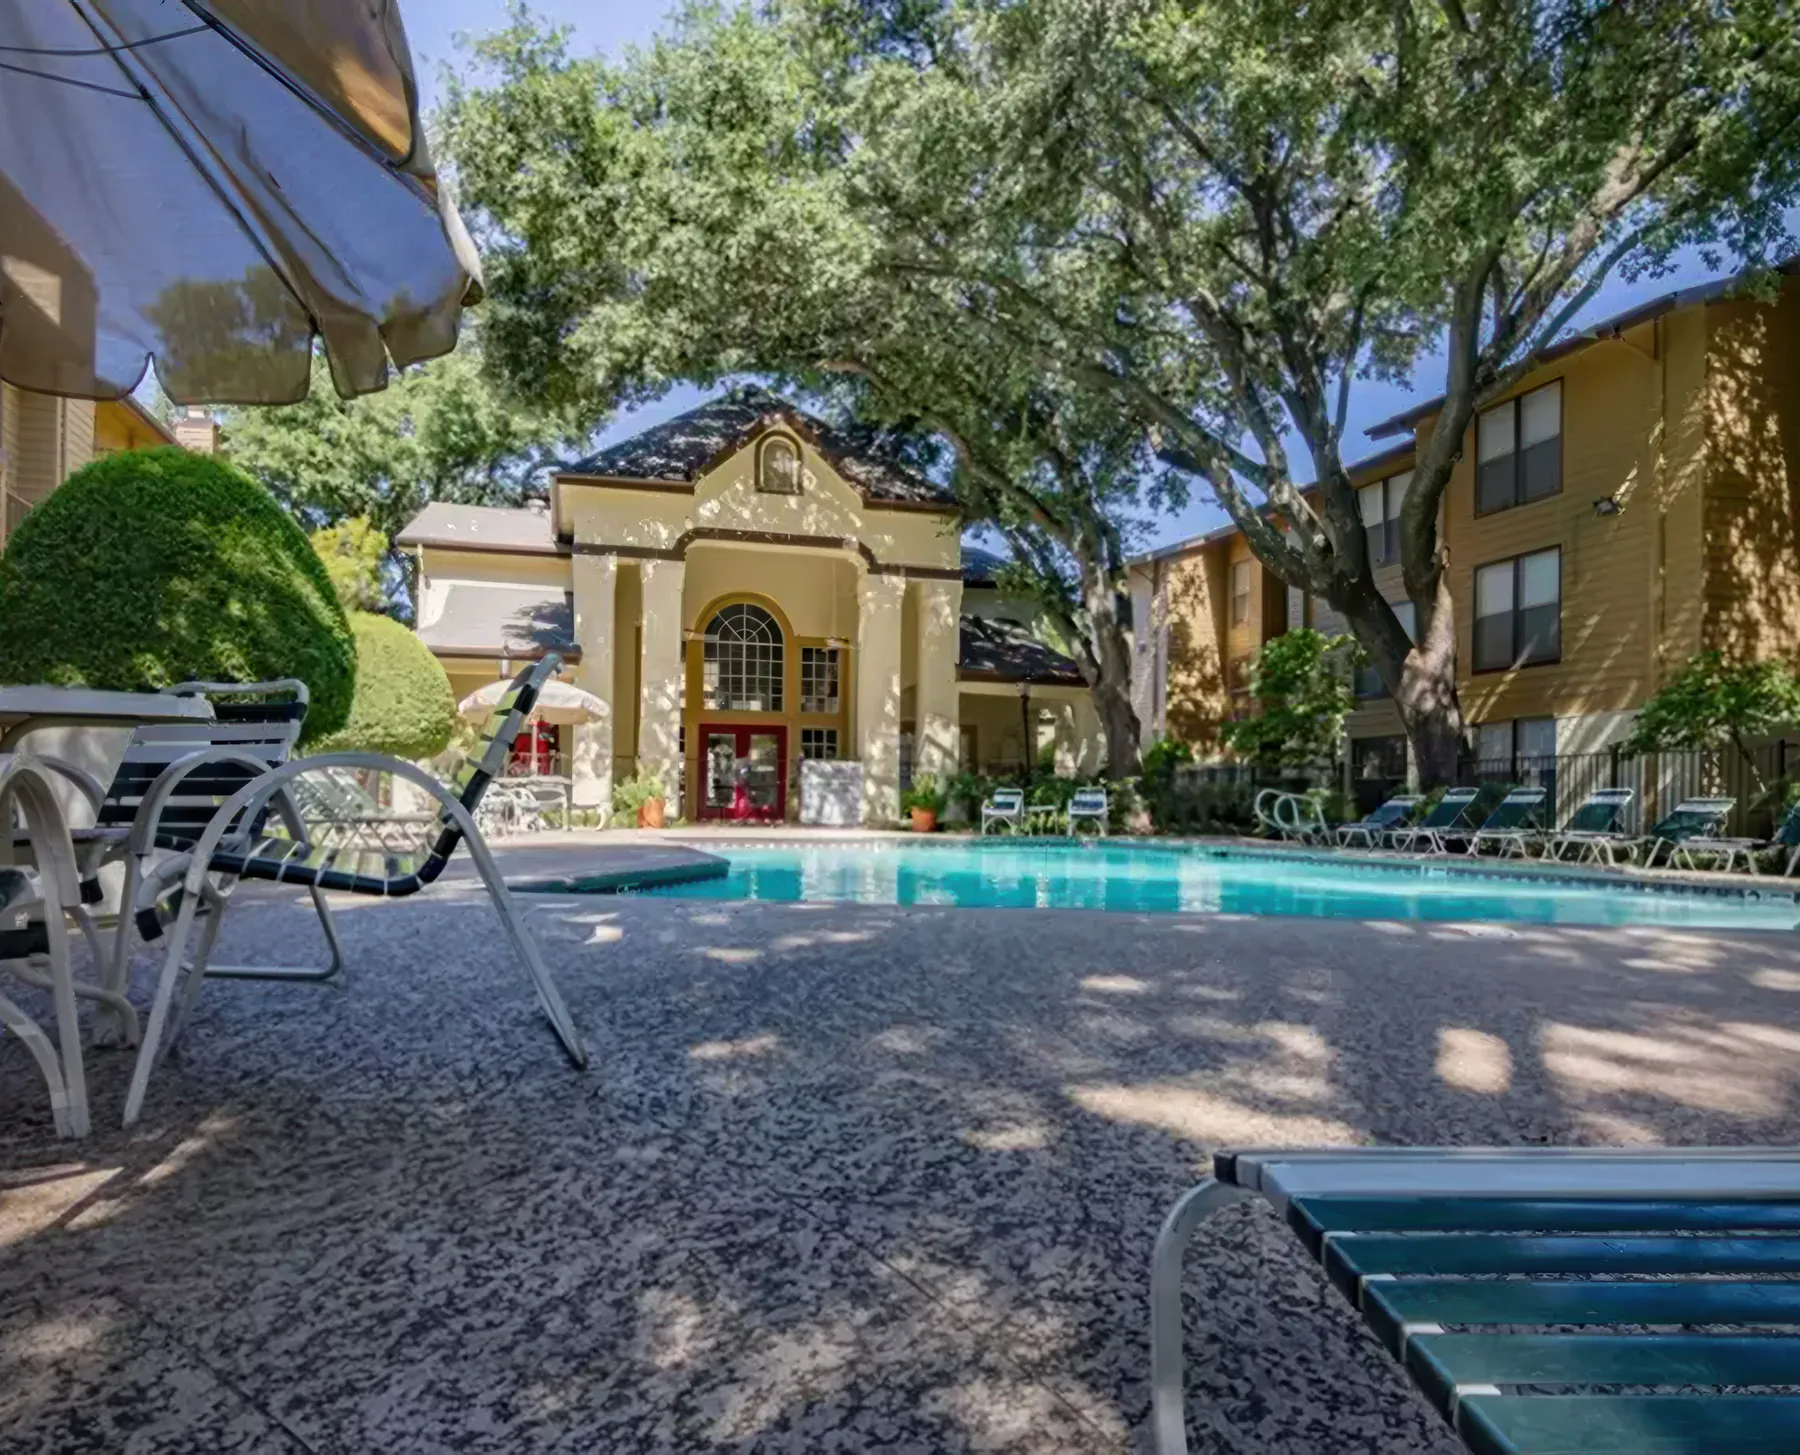
- Swimming poolThe middle of the courtyard, with loungers and umbrellas along the edge.
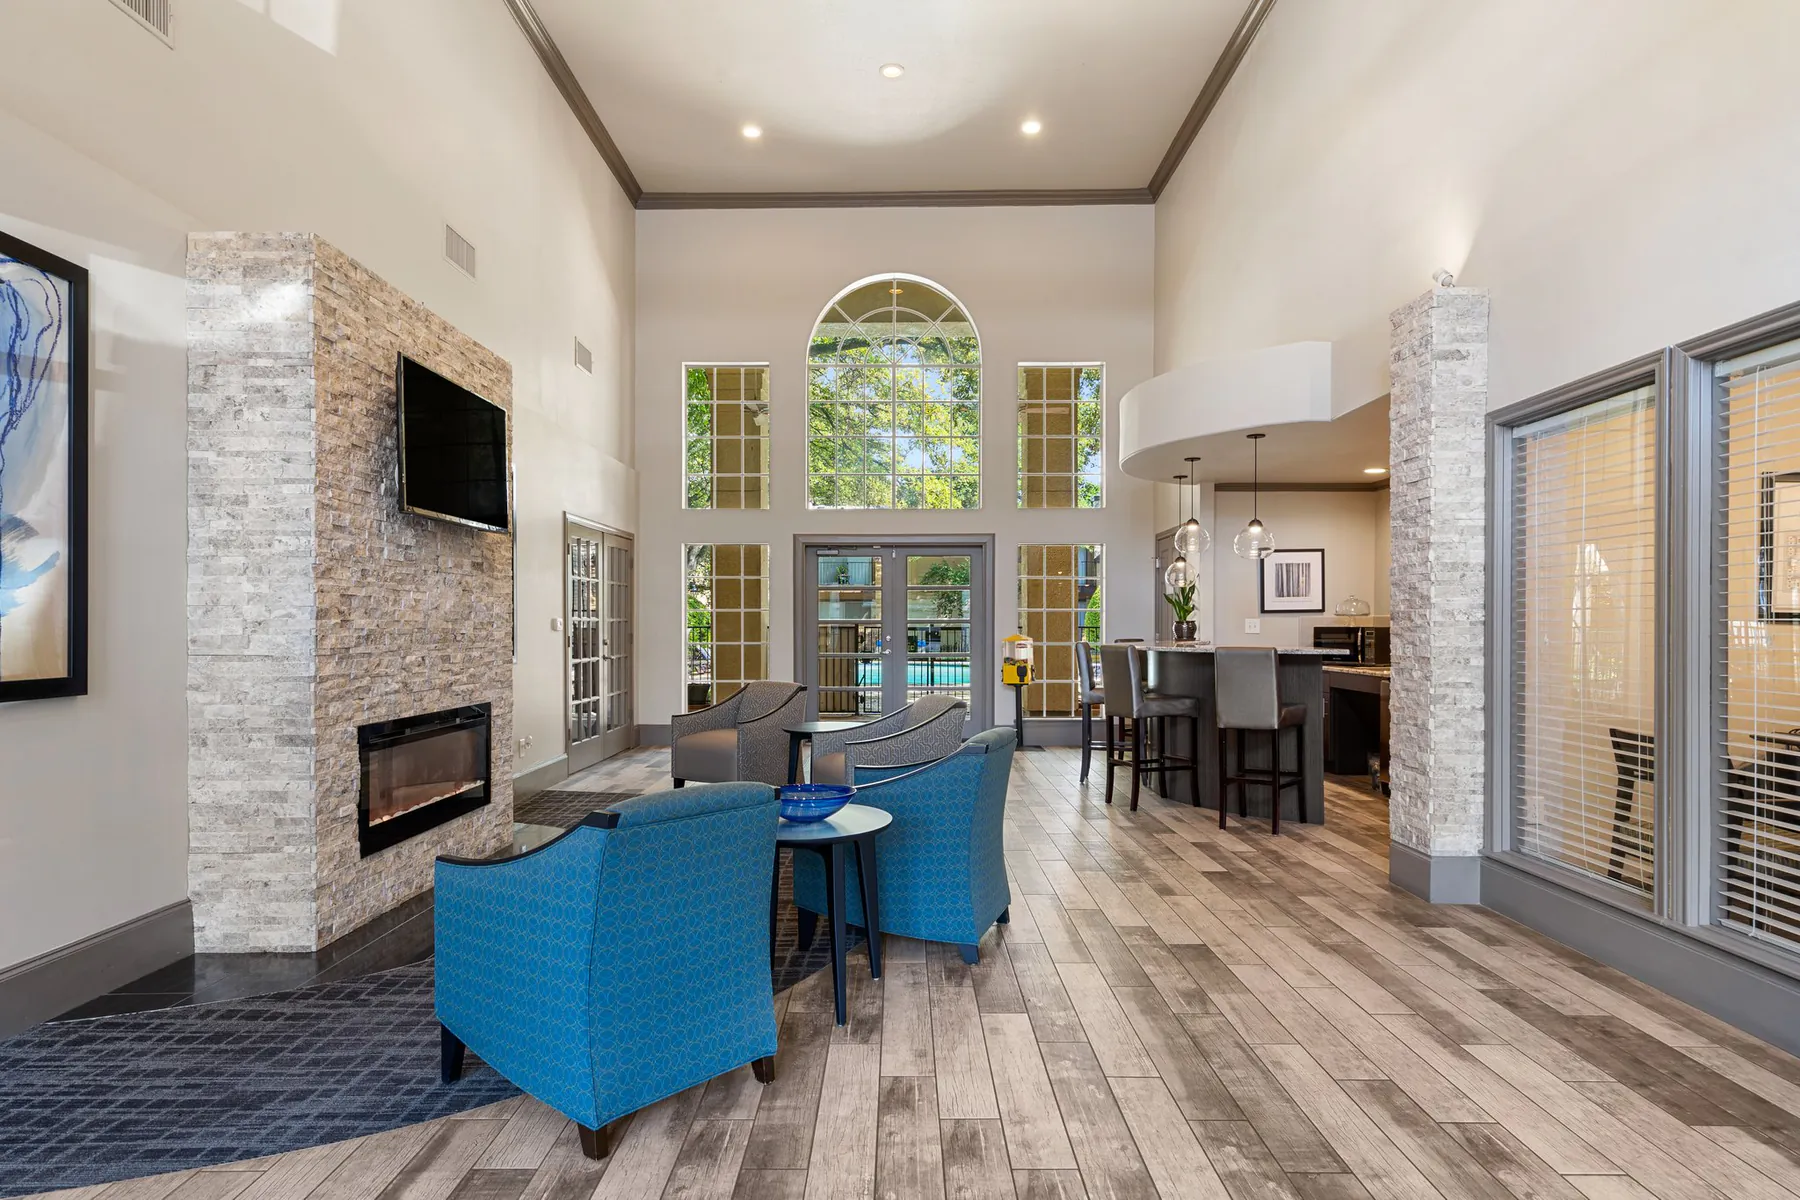
- ClubhouseA double-height great room, a stone fireplace wall, a kitchen bar. Its doors face the pool.
- Fitness centerA treadmill, bikes, a cable weight machine, and floor to use them.
- Courtyard & playgroundOld trees over the walkways between the buildings, lawn to cross, a playground on the grounds.
- Clothes-care centerA shared laundry room, here rather than down the road.
- Gated entryControlled-entry vehicle gates at the drive.
Floor plans
Eleven ways to live here.
One bedroom to three, one floor or two, 686 to 1,359 square feet. Which of them sit empty changes week to week, and the live list carries tonight’s.
- One bedroomSix layouts, 686–806 sq ft. Flats on one floor, townhomes on two.
- Two bedroomThree layouts, 917–1,040 sq ft — one of them a townhome with a half bath downstairs.
- Three bedroomTwo layouts, 1,216 and 1,359 sq ft. The townhome is the largest home at Regal Court.
Visit
Photographs undersell the shade.
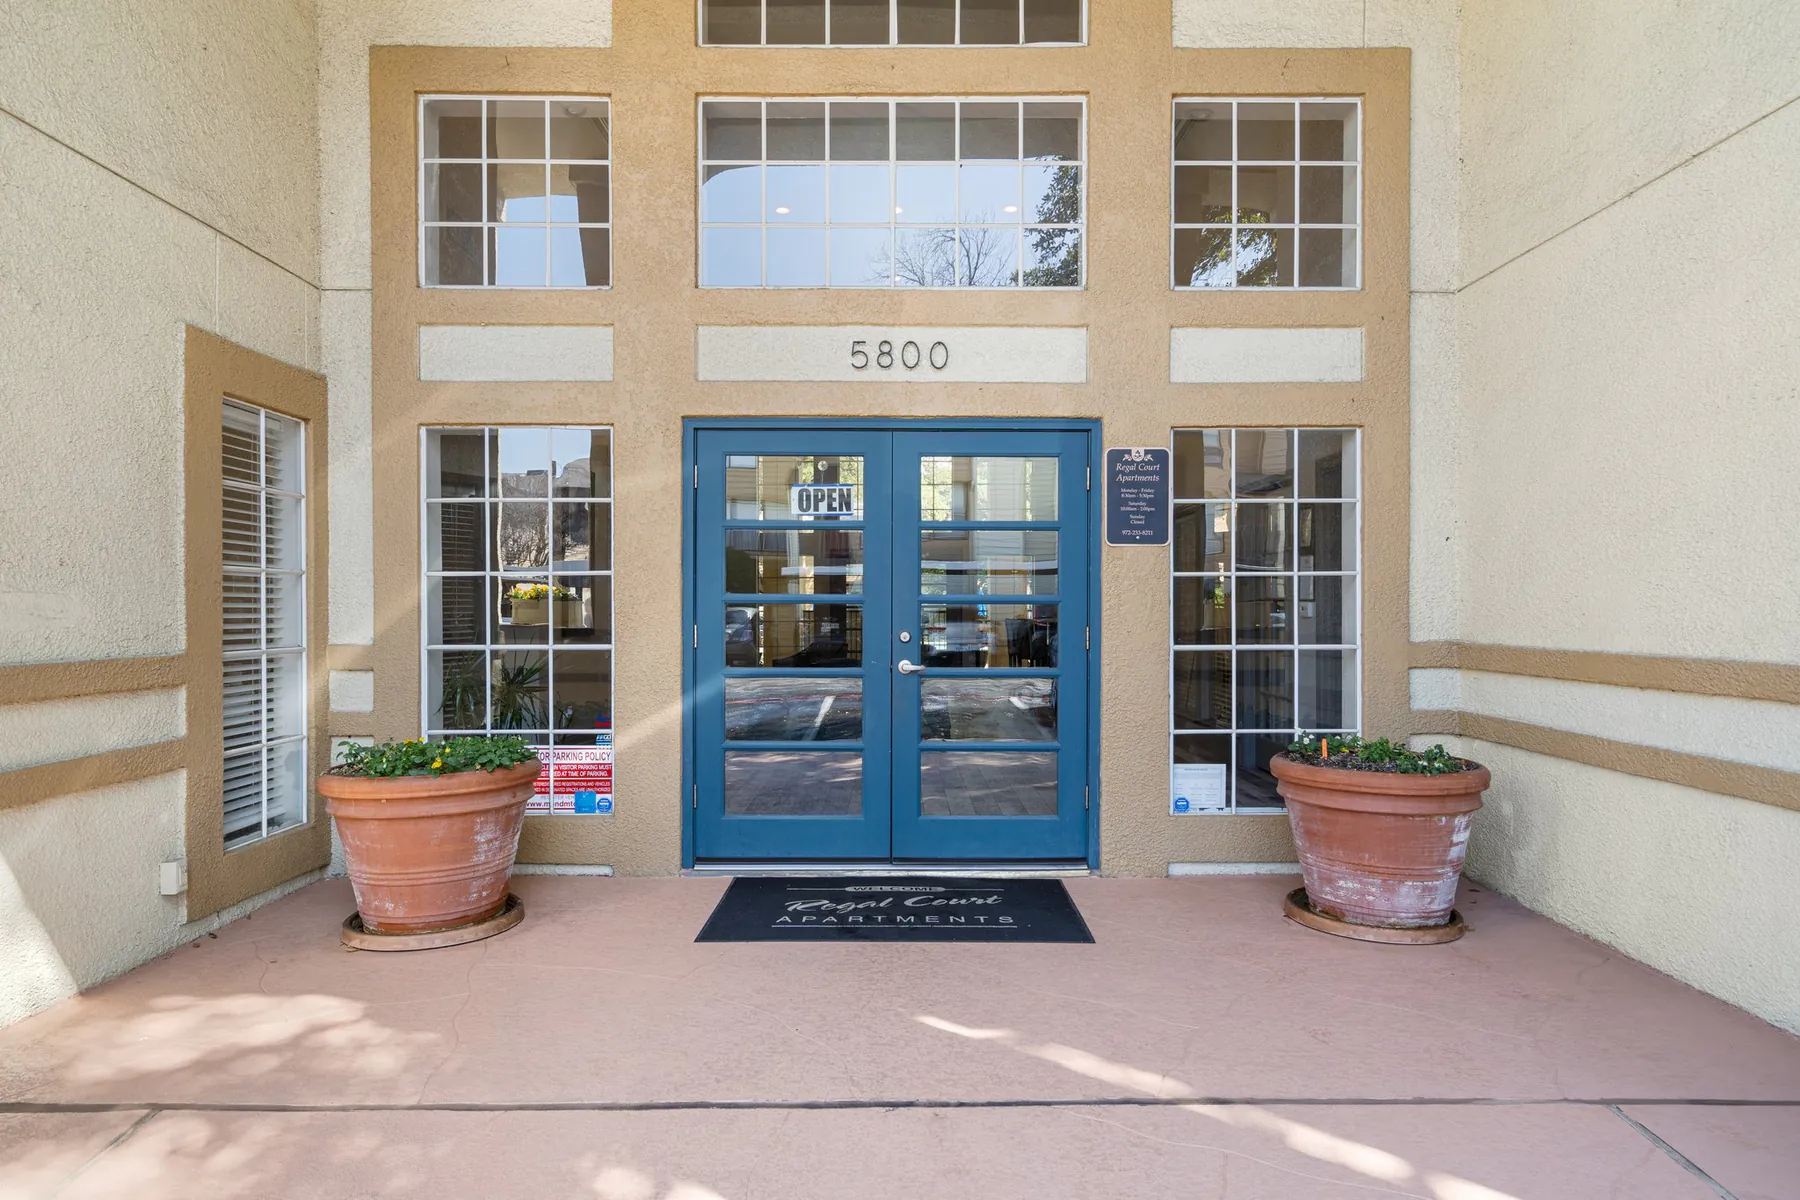
The leasing office is at the front of the property, at 5800 Preston View Blvd, Dallas, TX 75240. Call before you drive over so somebody is expecting you, and name the layout you want while you have them on the phone.
Questions first? (972) 954-9226
Come find your door
Red doors at the end of shaded walkways, and a courtyard the whole place looks onto. Somewhere between 686 and 1,359 square feet is the one you move into.