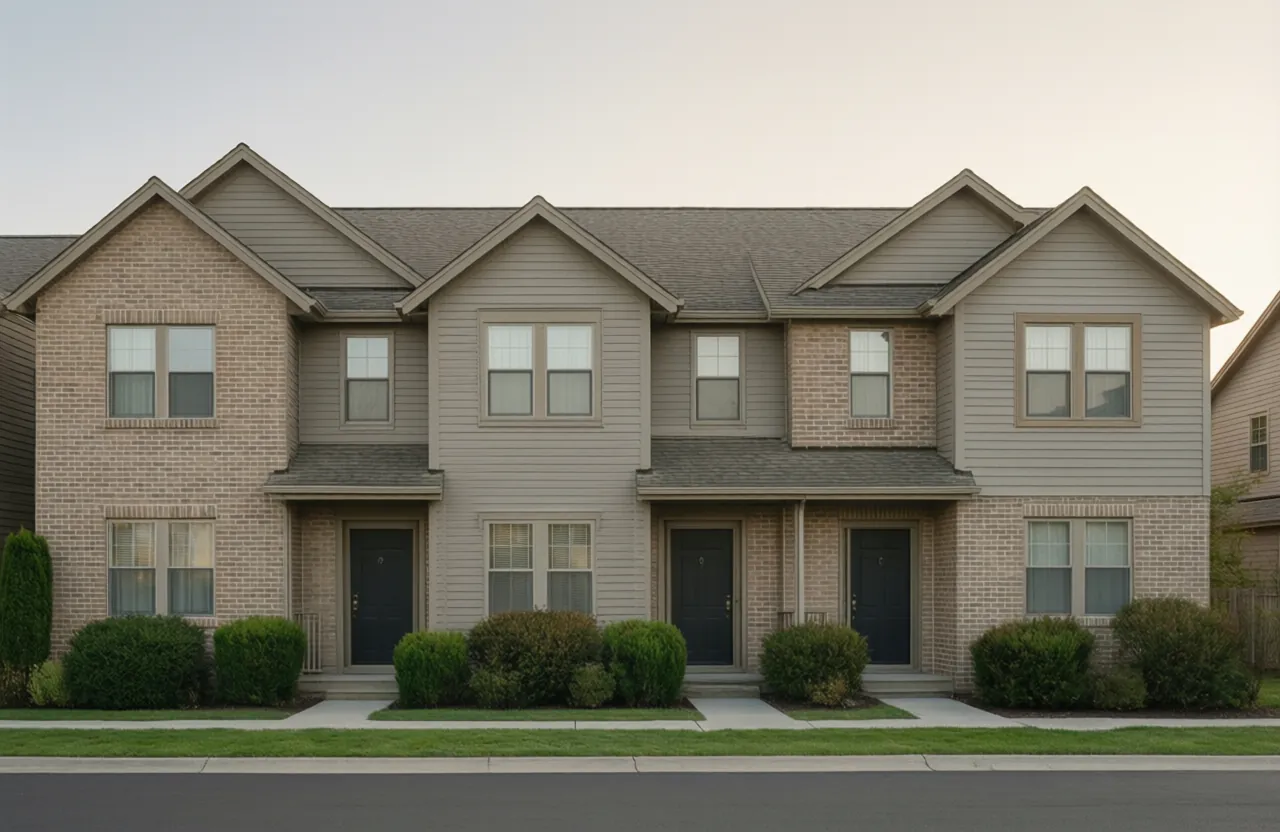
Published two-bedroom options at Regal Court include one-bath flats at 917 and 949 square feet and a two-story, one-and-a-half-bath townhome layout at 1,040 square feet.
The layout families are verified; current availability, price, finishes, and exact features must come from the live application and leasing team.
The short version
- Compare bathroom count and placement.
- Decide whether stairs fit your routine.
- Use furniture measurements during the tour.
Flats keep rooms on one level
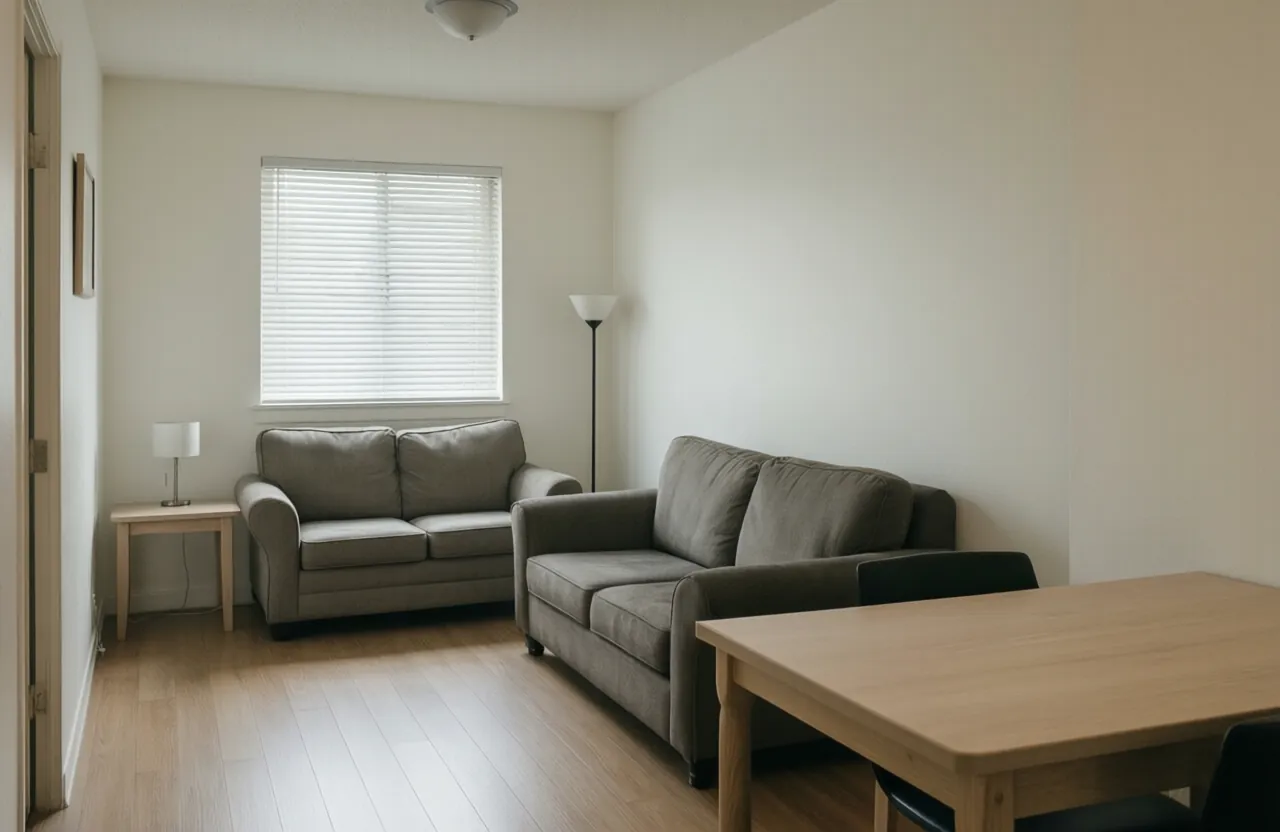
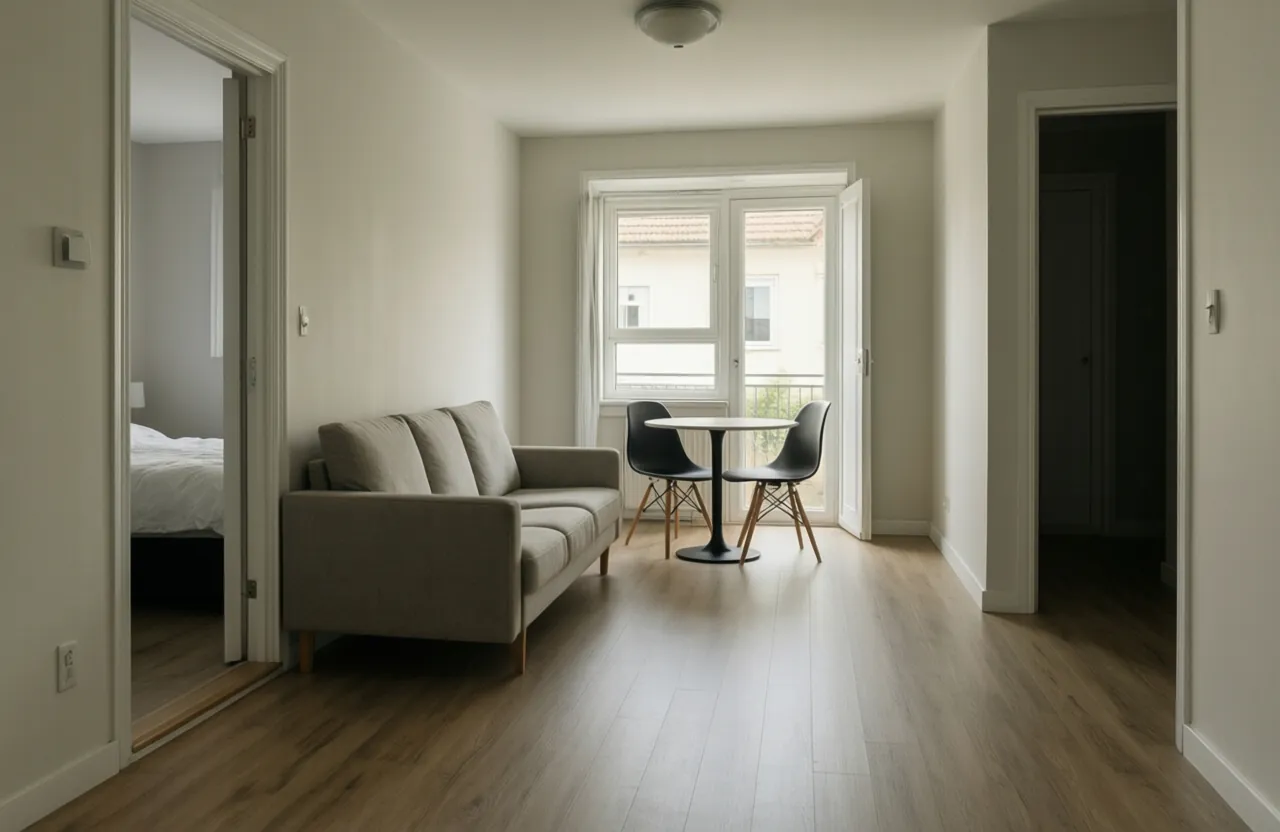
A one-level plan avoids interior stairs and can simplify movement between bedrooms, kitchen, living area, and bathroom. Compare the 917- and 949-square-foot arrangements by room shape and storage, not only the 32-square-foot difference.
The townhome adds vertical separation
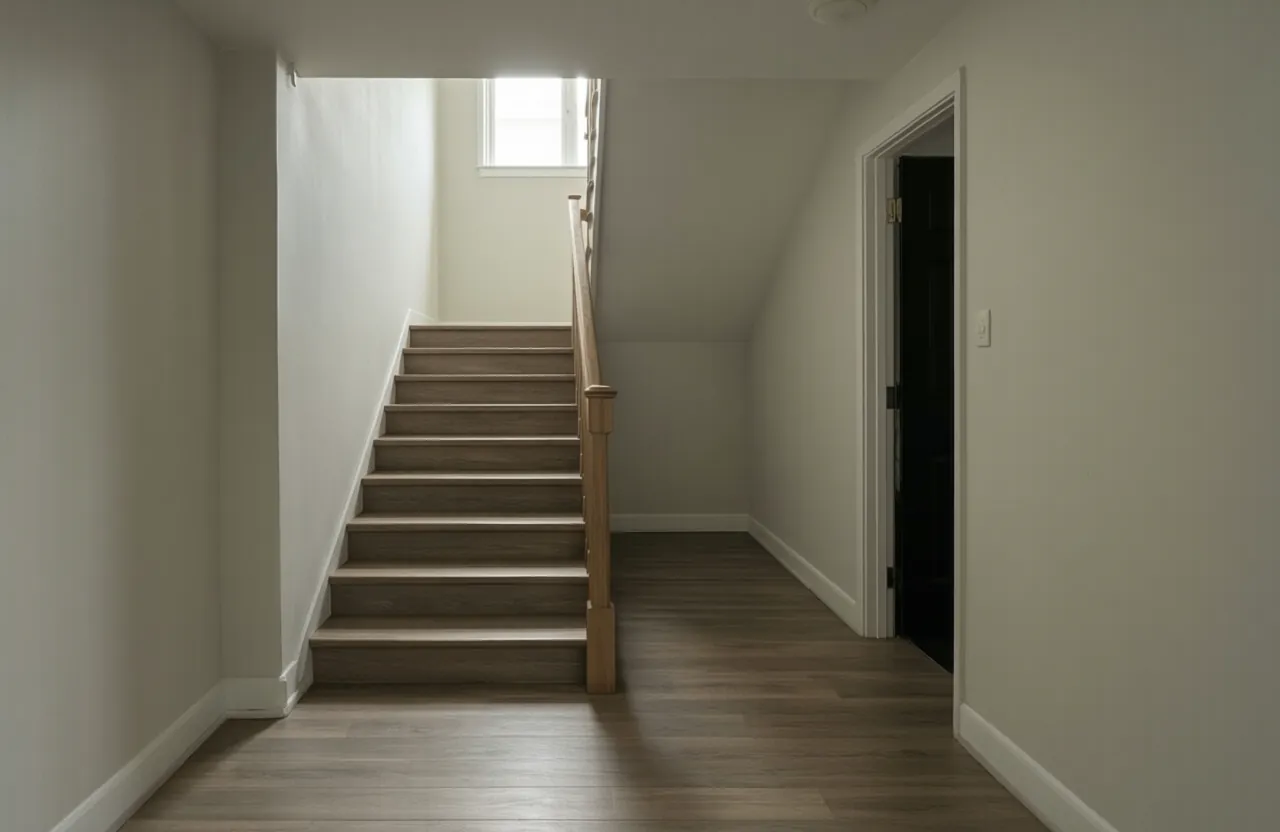
The 1,040-square-foot townhome-style option adds a half bath and separates portions of the home across two levels. Consider stair use, guest access, furniture movement, and which rooms you want close together.
Availability completes the decision
A preferred layout is only useful when a matching home fits your dates and terms. Check live inventory, then tour the specific available unit and confirm its features.
Where to check it yourself
- Live availability and application
The current first-party source for available homes, pricing, application terms, and the leasing phone number.