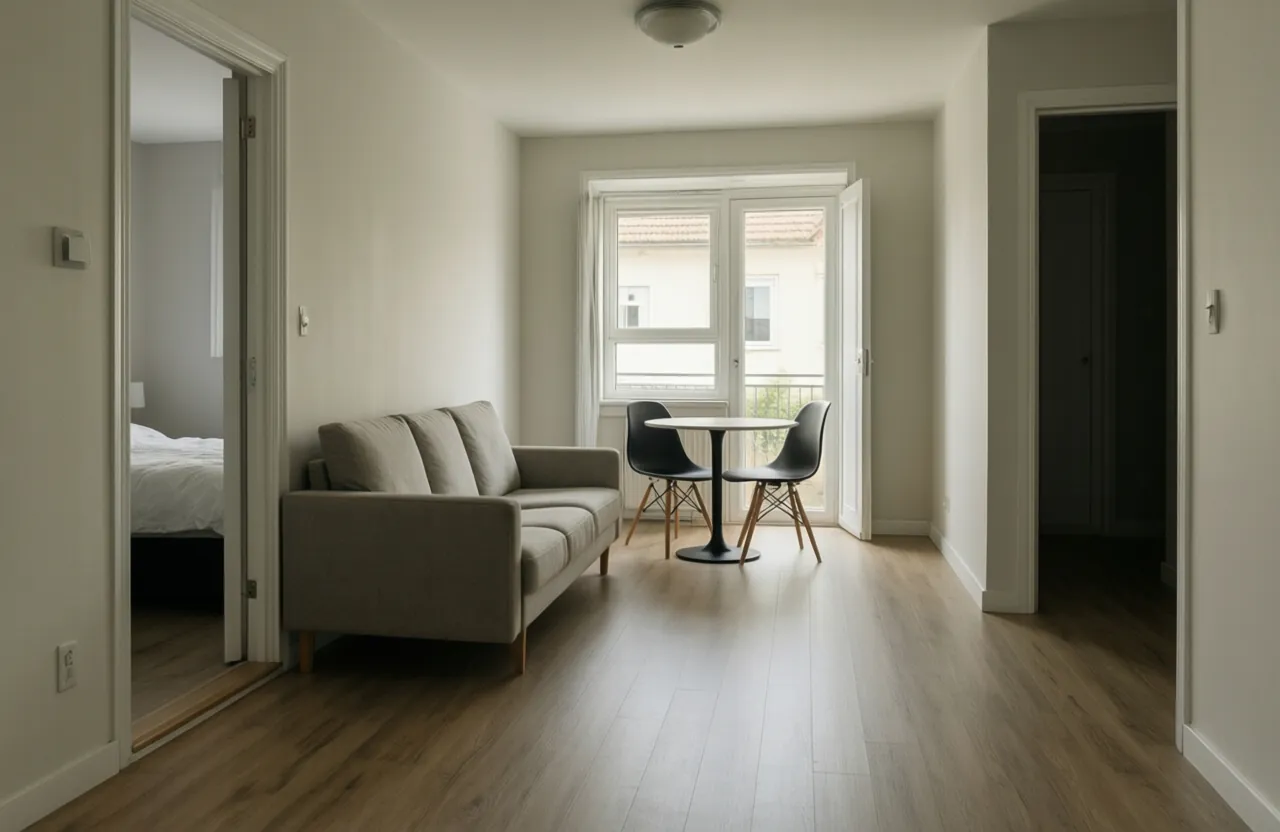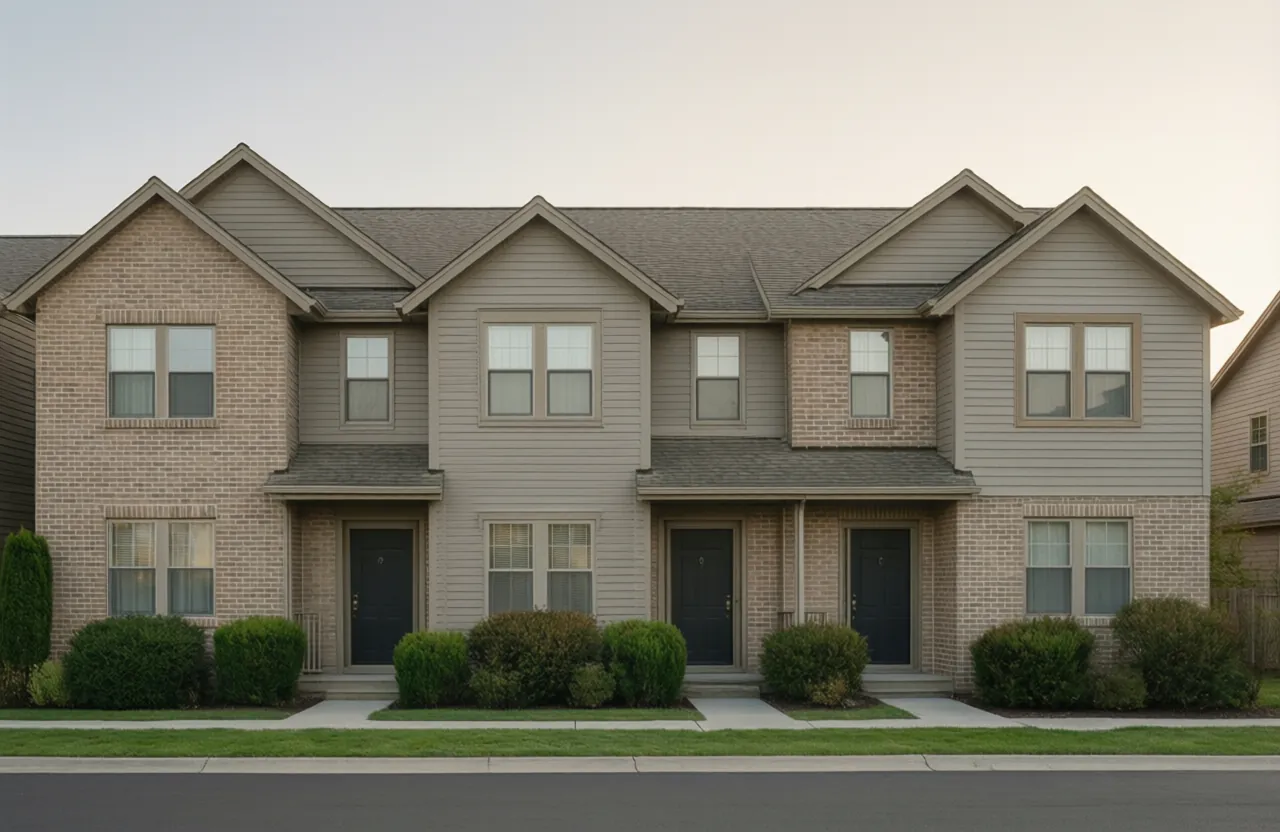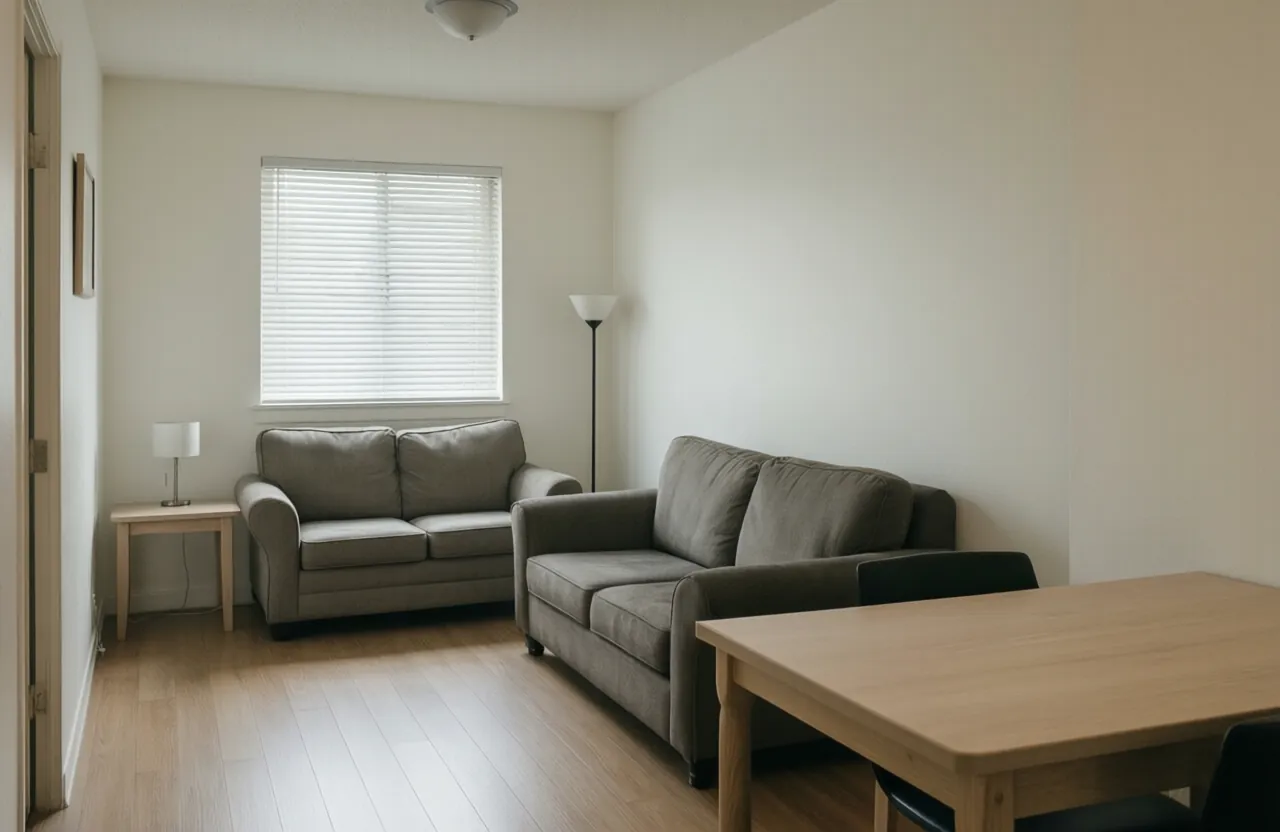
Regal Court offers both flats and townhome-style apartments. Published townhome layouts include one-bedroom options around 787 to 806 square feet and a two-bedroom, one-and-a-half-bath layout at 1,040 square feet.
Those figures describe layout families, not a promise that a particular home is available. Use the live inventory and tour the exact unit.
The short version
- Decide how stairs fit your daily routine.
- Compare room placement, not only total square feet.
- Confirm features and availability for the exact home.
What two stories can change
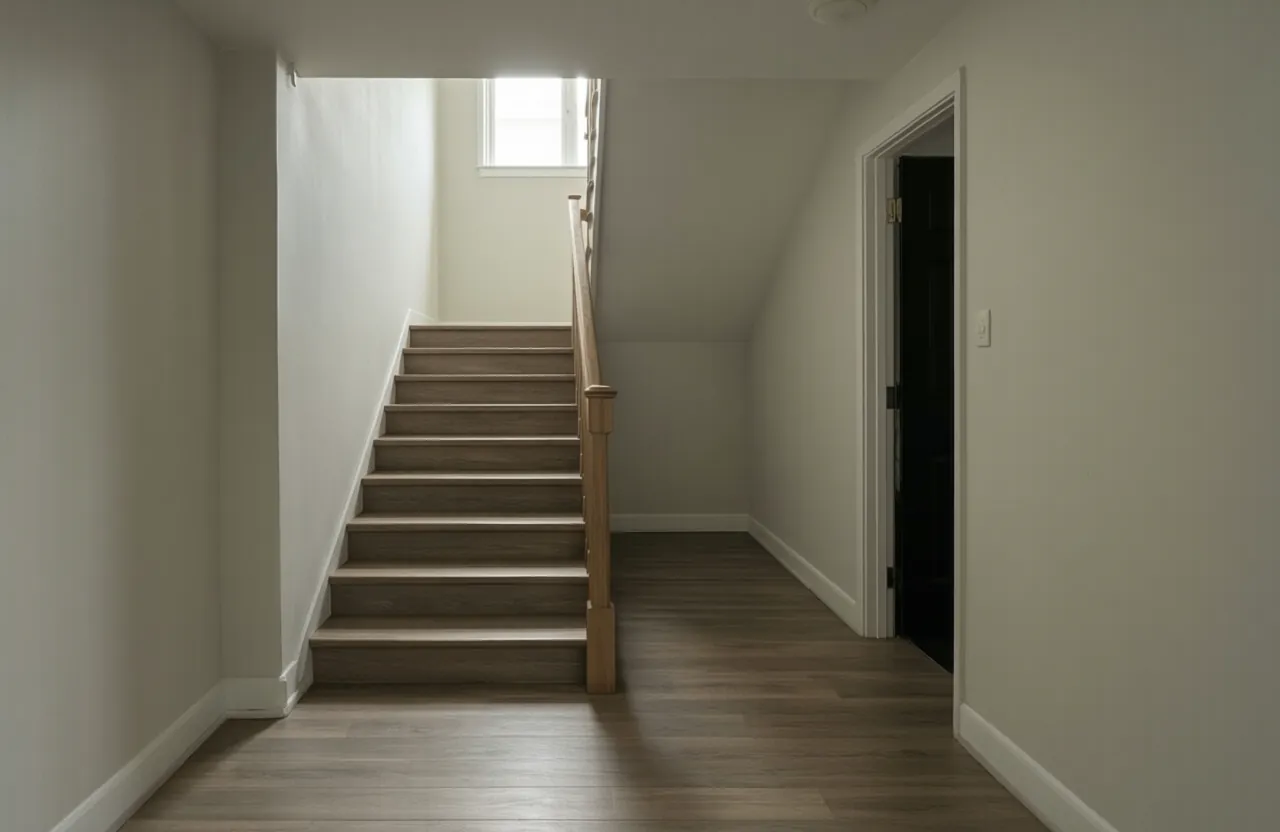
A townhome-style plan separates spaces vertically, which some renters prefer for work, sleep, or hosting. It also adds stairs to ordinary tasks such as laundry, carrying groceries, and moving furniture.
Read the plan room by room
Look at bathroom placement, closet access, kitchen circulation, and where larger furniture can turn through doors and stairs. A slightly smaller plan may work better than a larger one if the room arrangement suits your needs.
Tour with your real routine in mind
Walk the stairs, check natural light on both levels, and ask which finishes or outdoor features belong to the available unit. Photography and model-home staging are illustrative, not a specification for every home.
Where to check it yourself
- Live availability and application
The current first-party source for available homes, pricing, application terms, and the leasing phone number.